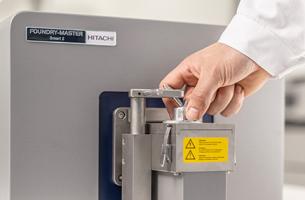
Material quality is non-negotiable. When working with carbon steel, stainless steel, aluminum or other metal alloys, even the smallest deviations can affect how a material behaves during forming, welding, coating or further processing.
Having reliable metal analysis is essential for manufacturers to check incoming materials, avoid mix-ups between alloy grades, and ensure that materials meet the required specifications. That’s where X-ray fluorescence (XRF) and optical emission spectroscopy (OES), or spark spectrometry, comes in.
Sheet metal manufacturers and fabricators handle a wide range of materials, from carbon and low-alloy steels to stainless steels and aluminum alloys. Therefore it is vital to confirm the correct material composition has been delivered before it enters production.
Metal analysis is used for a variety of quality control tasks, including:
Identifying a material mix-up early can save time and money by preventing unsuitable material from moving further along the production process.
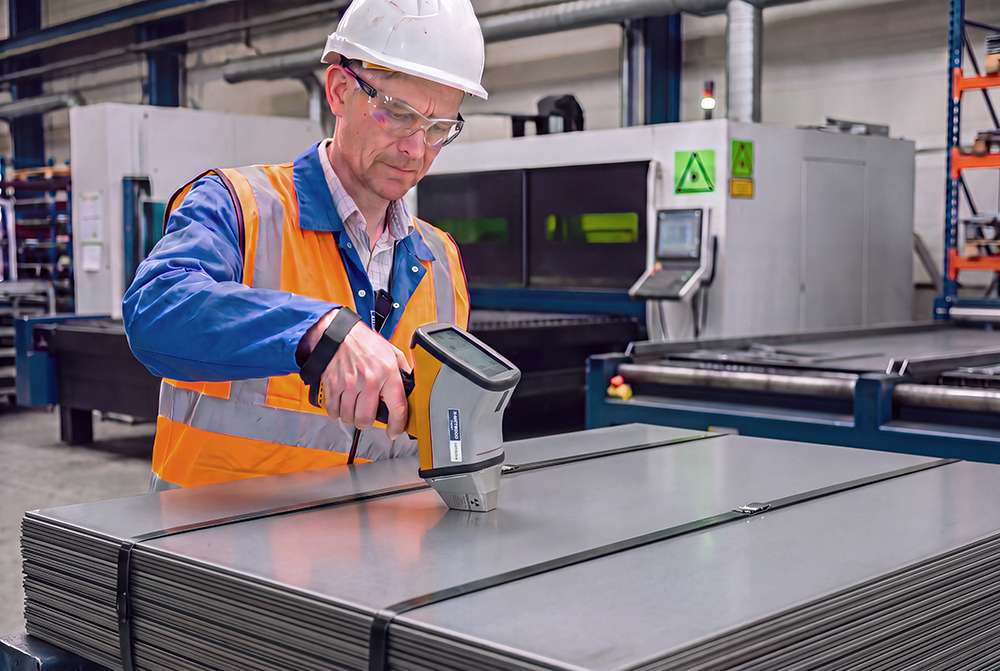
XRF works by exposing a material to X-rays and measuring the fluorescent radiation it emits to inform its elemental composition.
Handheld XRF analyzers offer fast, non-destructive testing, making them useful when materials need to be checked directly where they are stored, handled or processed.
Typical applications include:
Because the analyzer is portable, there's usually no need to transport the material to a laboratory, so checking large components or inspecting deliveries before the material enters production is pretty simple.
OES uses an electrical spark to excite the material and the emitted light is analyzed to determine the concentrations of individual elements.
Spark spectrometers are particularly useful when a more detailed chemical analysis is required, including the measurement of carbon and other elements that can be difficult or impossible to determine reliably with conventional handheld XRF, depending on the application.
OES is widely used for analyzing steel and stainless steel grades, as well as other metals where precise control of chemical composition is important. It can also determine trace and residual elements at low concentrations, depending on the instrument and analytical method.
OES generally requires a suitable, prepared test surface and direct contact with the sample. The choice between XRF and OES therefore depends on what needs to be measured and where the inspection takes place.
| Criteria | XRF | OES |
| Typical application | Alloy identification and PMI | Detailed quantitative metal analysis |
| Measurement method | X-ray fluorescence | Electrical spark |
| Testing location | Directly on the material, including in the field | Typically in quality control or production areas |
| Element analysis | Depends on the instrument, material and application | Covers a wide range of alloying, trace and residual elements, depending on the instrument |
| Key advantage | Fast, flexible, non-destructive on-site testing | Detailed determination of chemical composition |
Ultimately, your decision comes down to the materials you're working with, the elements you need to measure and how the results will be used.
For many sheet metal manufacturers, XRF and OES work well together. Handheld XRF analyzers allow quick material checks at the point of inspection, while OES provides more detailed quantitative analysis when closer control of chemical composition is required. So, before selecting a method, consider a few practical questions:
Matching the analytical method to the inspection task helps make quality control more effective. It can reduce the risk of material mix-ups, support compliance with material specifications and help maintain consistent quality throughout production.
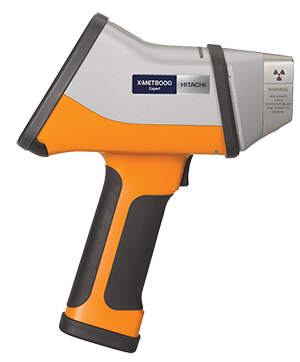
The Hitachi X-MET8000 range of handheld XRF analyzers is designed for rapid alloy identification and elemental analysis.
Depending on the model and application, the instruments can analyze a range of elements in metals and alloys. Their portable design makes them suitable for checking materials at goods-in areas, in warehouses or directly on the production floor.
For sheet metal manufacturers, this means incoming materials can be checked against the specified alloy grade before processing begins. Quick verification can help identify potential material mix-ups before they lead to production issues or costly rework.
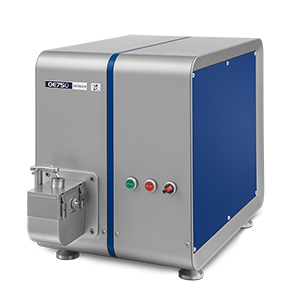
For applications that require detailed quantitative analysis, Hitachi offers the OE Series of optical emission spectrometers.
These instruments determine the concentrations of major alloying elements and, depending on the model and application, trace and residual elements. Elements such as carbon, phosphorus, sulfur, boron and nitrogen can be important when verifying material composition and ensuring that metals meet the required specifications.
The OE750 also offers specialized analysis capabilities for oxygen in copper and for oxygen, nitrogen and hydrogen in titanium.
For sheet metal manufacturers and fabricators, OES can complement handheld XRF testing when material verification alone is not enough and a more detailed understanding of the chemical composition is needed.
Visit us at Booth 11-J176 at EuroBLECH to see our analytical instruments in action. Compare XRF, OES and other analytical technologies, and discuss your quality control requirements with our experts.

Why is metal analysis important in sheet metal processing?
Metal analysis helps verify material grades, detect mix-ups and check whether materials meet the required chemical composition. This is important when material properties affect forming, welding or other manufacturing processes.
Can sheet metal be analyzed directly on-site?
Yes. Handheld XRF analyzers allow materials to be checked directly in warehouses, goods-in areas and production environments without sending samples to a laboratory.
What is the difference between XRF and OES?
XRF is particularly useful for fast, non-destructive alloy identification and on-site material checks. OES provides detailed quantitative analysis of a wide range of elements and is often preferred when precise chemical composition data is required. The suitability of each method depends on the material and the elements being measured.
What does PMI mean?
PMI stands for Positive Material Identification. It involves checking whether a component or material matches its specified alloy grade, helping prevent material mix-ups.